Leave a Message

Thank you for your message. I will be in touch with you shortly.

15853 BEREA DR
15853 BEREA DR
15853 BEREA DR
15853 BEREA DR
15853 BEREA DR
15853 BEREA DR
15853 BEREA DR
15853 BEREA DR
15853 BEREA DR
15853 BEREA DR
15853 BEREA DR
15853 BEREA DR
15853 BEREA DR
15853 BEREA DR
15853 BEREA DR
15853 BEREA DR
15853 BEREA DR
15853 BEREA DR
15853 BEREA DR
15853 BEREA DR
15853 BEREA DR
15853 BEREA DR
15853 BEREA DR
15853 BEREA DR
15853 BEREA DR
15853 BEREA DR
15853 BEREA DR
15853 BEREA DR
15853 BEREA DR
15853 BEREA DR
15853 BEREA DR
15853 BEREA DR
15853 BEREA DR
15853 BEREA DR
15853 BEREA DR
15853 BEREA DR
15853 BEREA DR
15853 BEREA DR
15853 BEREA DR
15853 BEREA DR
15853 BEREA DR
15853 BEREA DR
15853 BEREA DR
15853 BEREA DR
15853 BEREA DR
15853 BEREA DR
15853 BEREA DR
15853 BEREA DR
15853 BEREA DR
15853 BEREA DR
15853 BEREA DR
15853 BEREA DR
15853 BEREA DR
15853 BEREA DR
15853 BEREA DR
15853 BEREA DR
15853 BEREA DR
15853 BEREA DR
15853 BEREA DR
SEE ALL PHOTOS
15853 BEREA DR
15853 BEREA DR
15853 BEREA DR
15853 BEREA DR
15853 BEREA DR
15853 BEREA DR
15853 BEREA DR
15853 BEREA DR
15853 BEREA DR
15853 BEREA DR
15853 BEREA DR
15853 BEREA DR
15853 BEREA DR
15853 BEREA DR
15853 BEREA DR
15853 BEREA DR
15853 BEREA DR
15853 BEREA DR
15853 BEREA DR
15853 BEREA DR
15853 BEREA DR
15853 BEREA DR
15853 BEREA DR
15853 BEREA DR
15853 BEREA DR
15853 BEREA DR
15853 BEREA DR
15853 BEREA DR
15853 BEREA DR
15853 BEREA DR
15853 BEREA DR
15853 BEREA DR
15853 BEREA DR
15853 BEREA DR
15853 BEREA DR
15853 BEREA DR
15853 BEREA DR
15853 BEREA DR
15853 BEREA DR
15853 BEREA DR
15853 BEREA DR
15853 BEREA DR
15853 BEREA DR
15853 BEREA DR
15853 BEREA DR
15853 BEREA DR
15853 BEREA DR
15853 BEREA DR
15853 BEREA DR
15853 BEREA DR
15853 BEREA DR
15853 BEREA DR
15853 BEREA DR
15853 BEREA DR
15853 BEREA DR
15853 BEREA DR
15853 BEREA DR
15853 BEREA DR
15853 BEREA DR
Sold

15853 BEREA DR

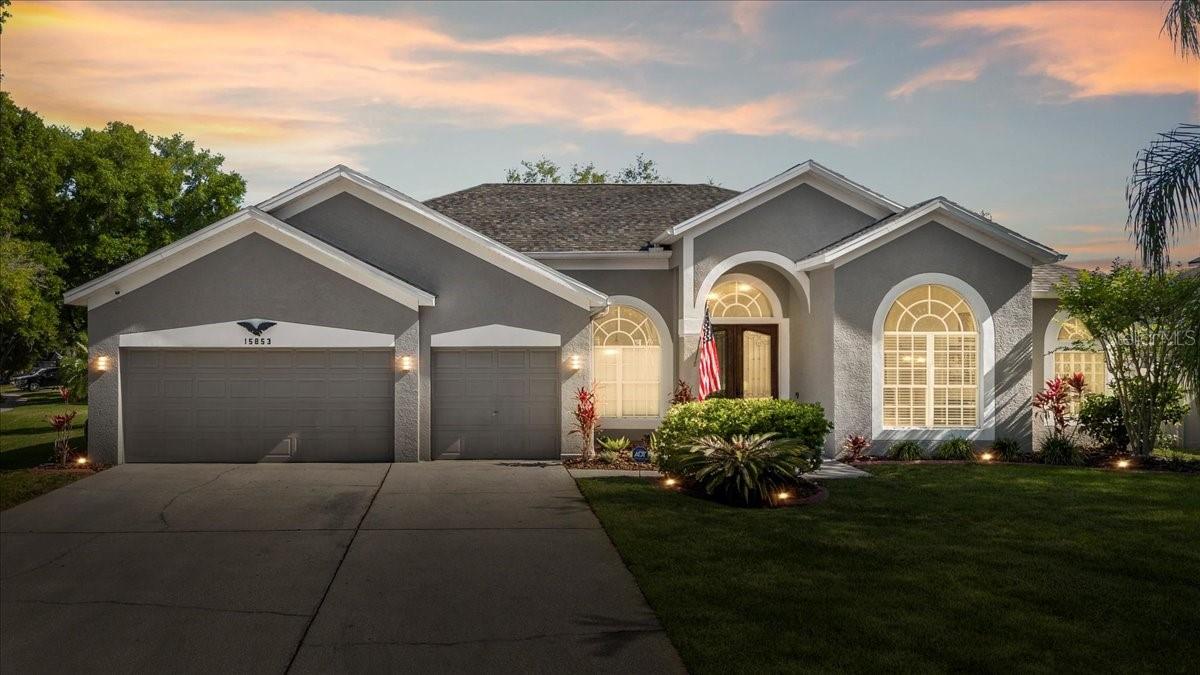
15853 BEREA DR, ODESSA, FL 33556

$786,000
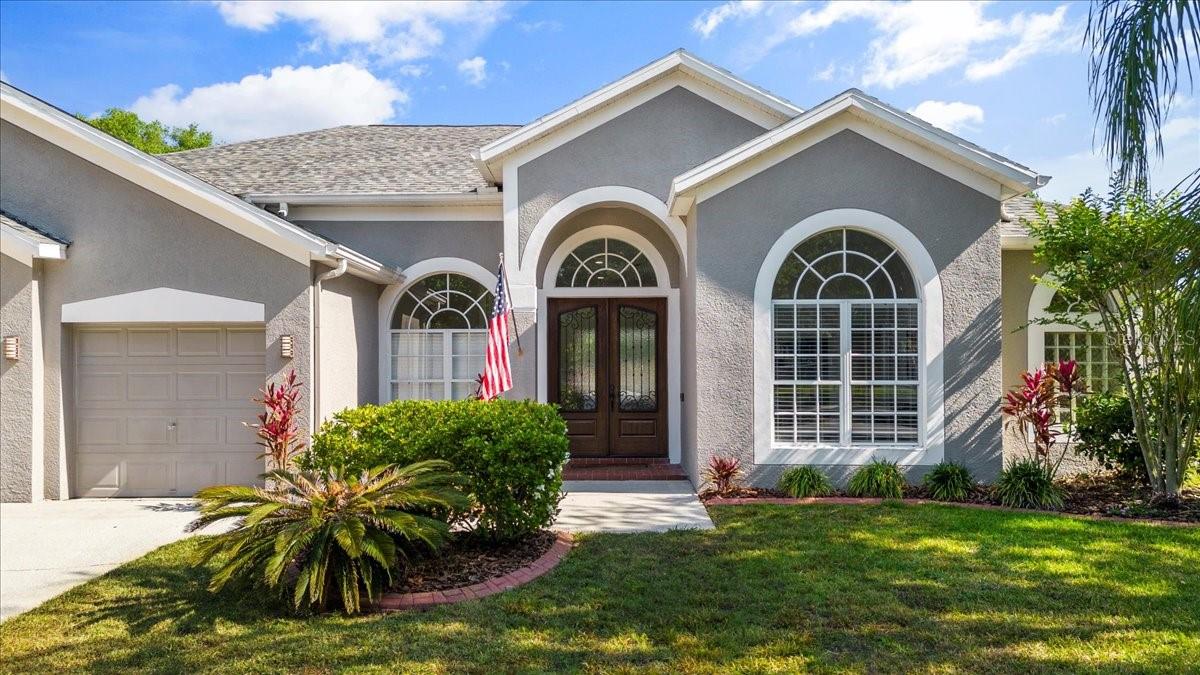
Stunning 4-Bedroom Family Retreat in Arbor Lakes -
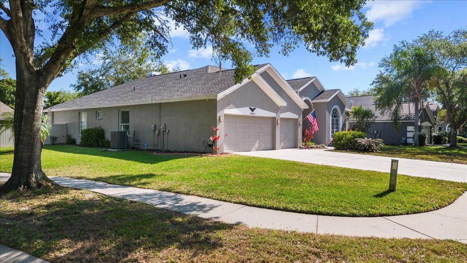
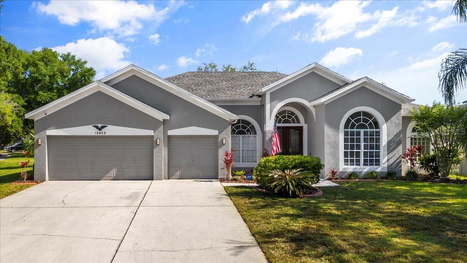
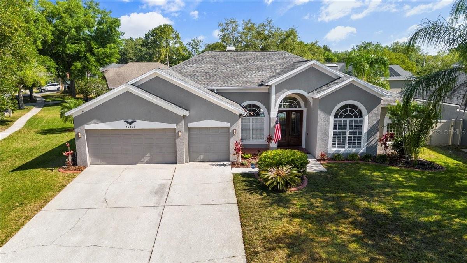
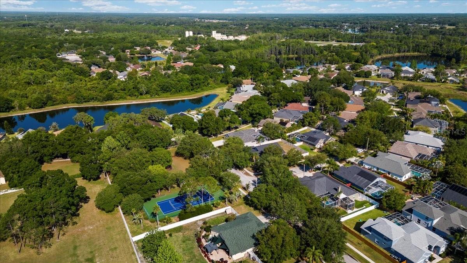
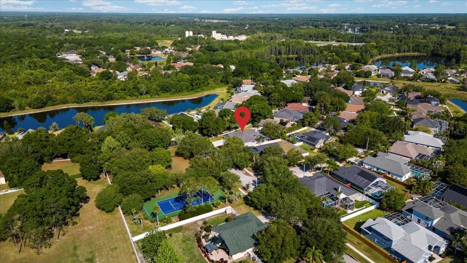

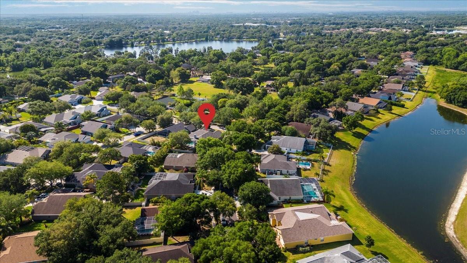
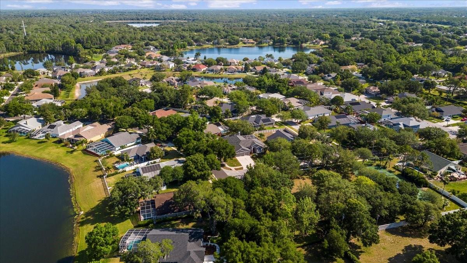
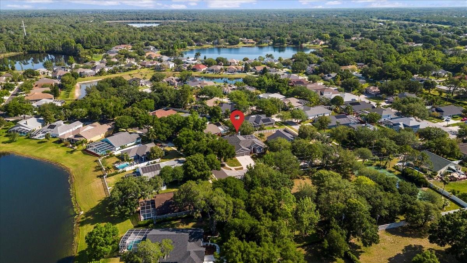
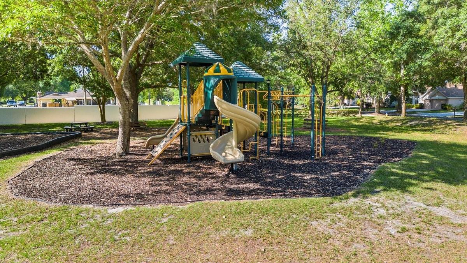
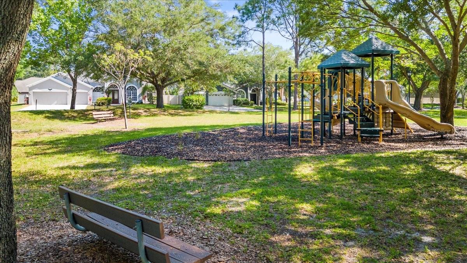
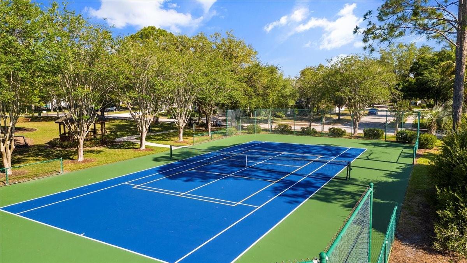
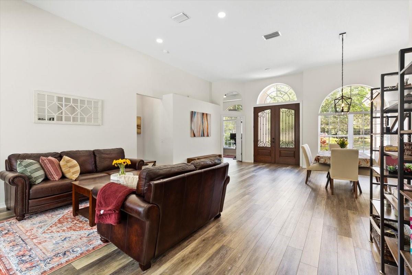
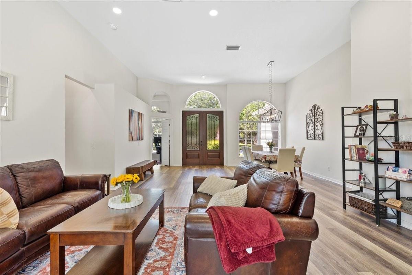
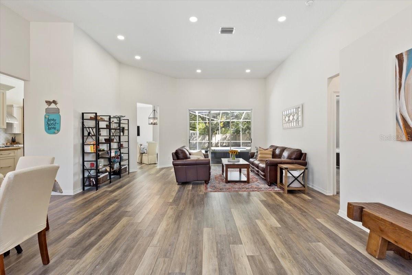

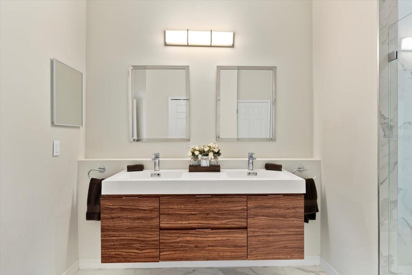
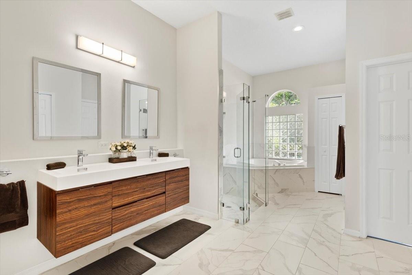
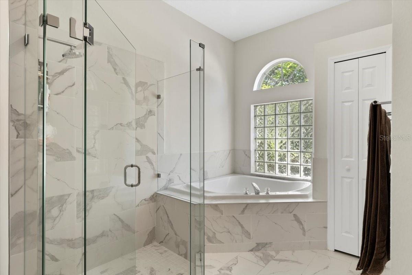
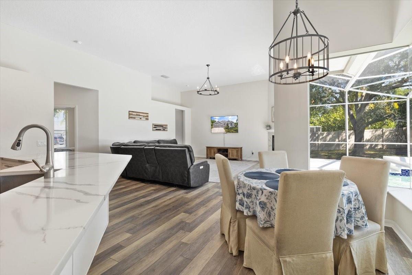
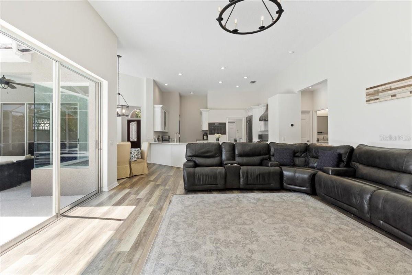
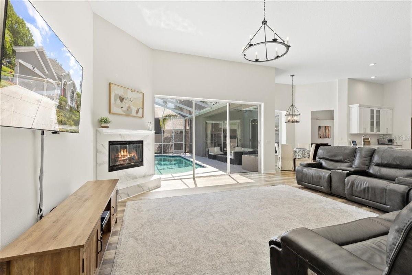
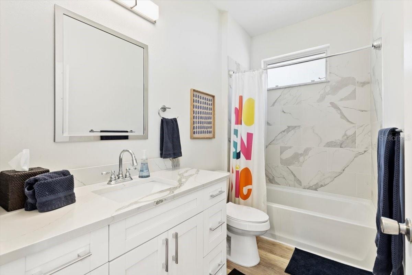
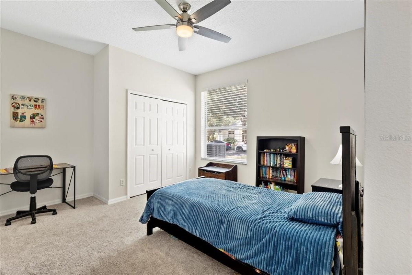
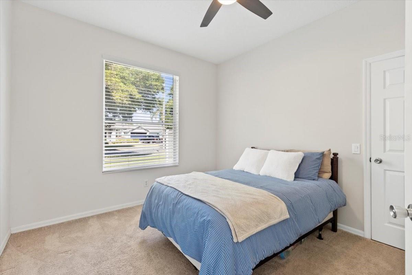
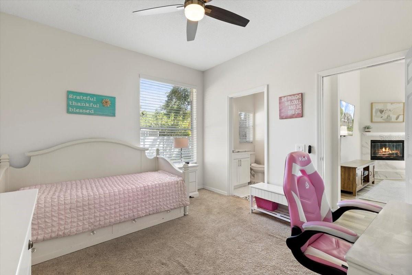
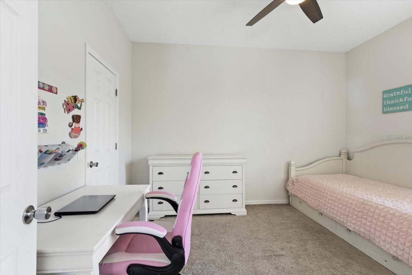
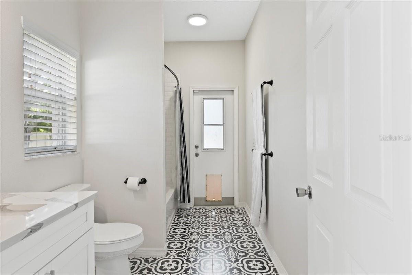
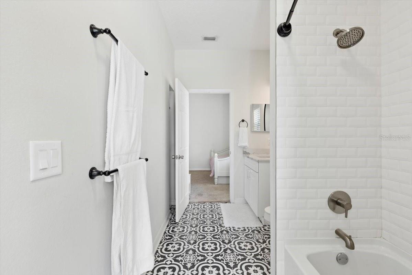
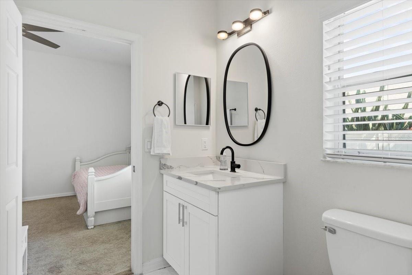

Discover the perfect blend of comfort and elegance in this 4-bedroom, 3-bathroom home in the desirable Arbor Lakes community, just steps away from the serene neighborhood park. Featuring a thoughtful open floor plan filled with abundant natural light, this property is an ideal sanctuary for anyone seeking a blend of luxury and functionality.
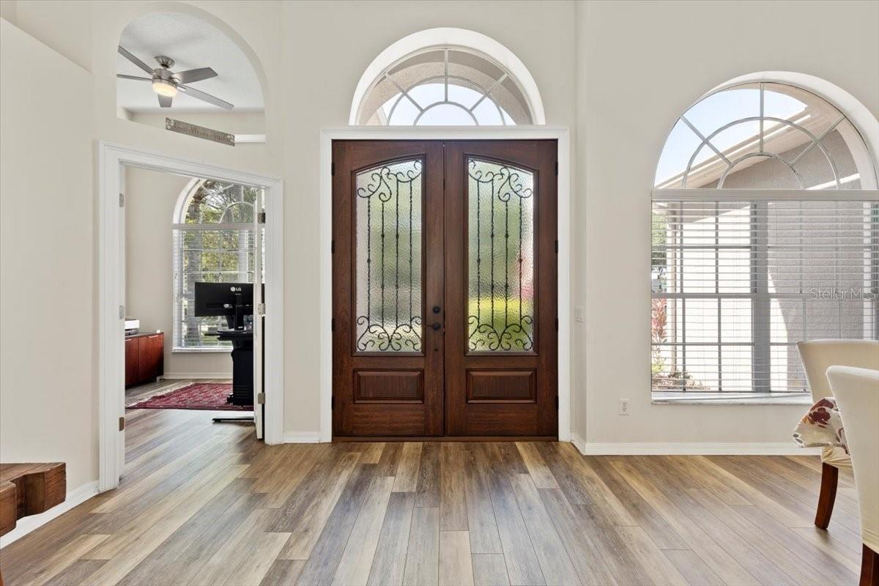
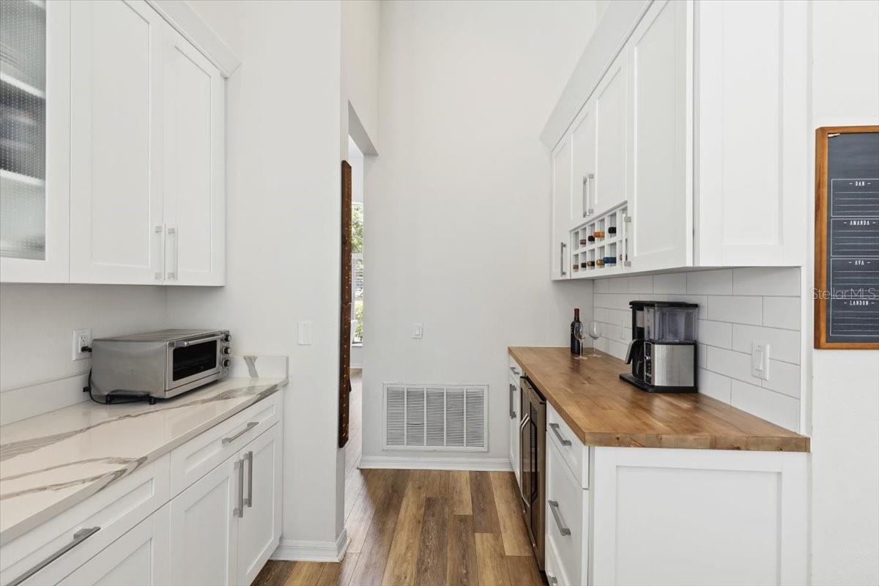
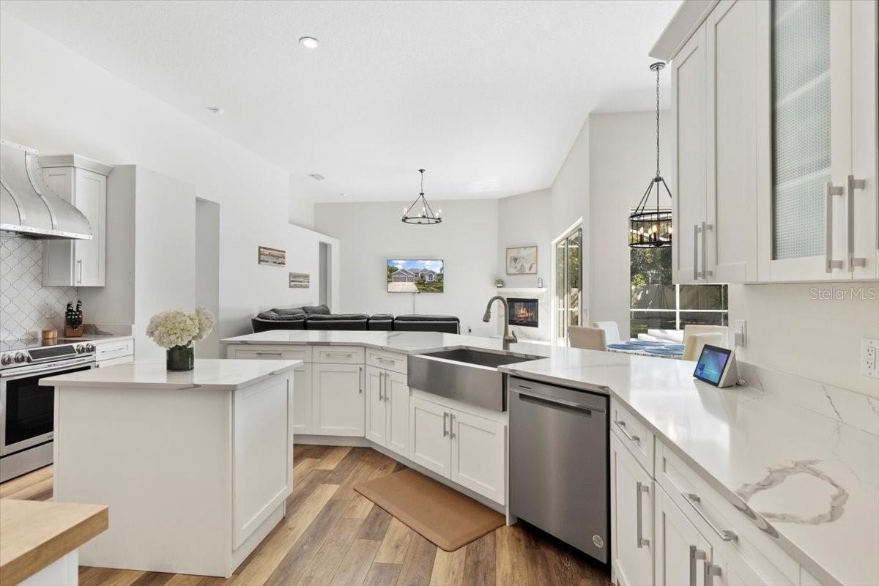
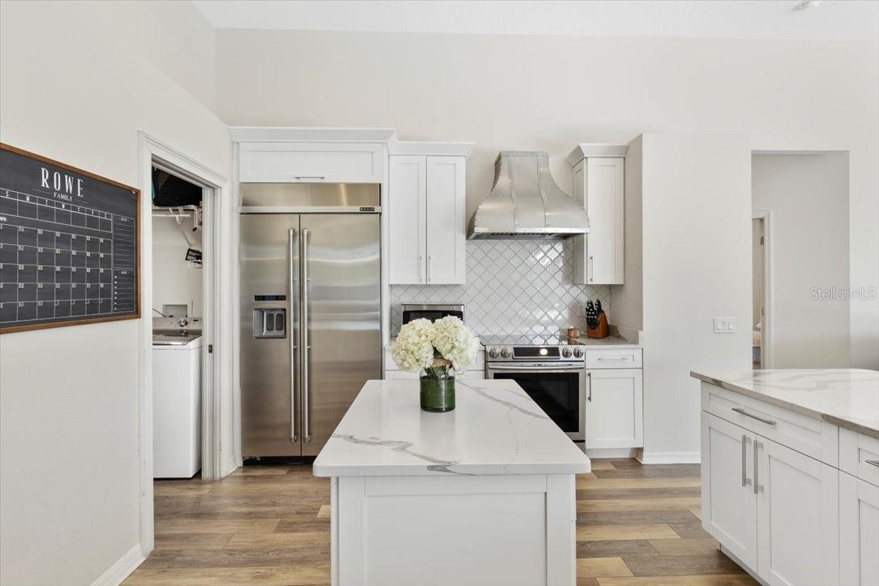
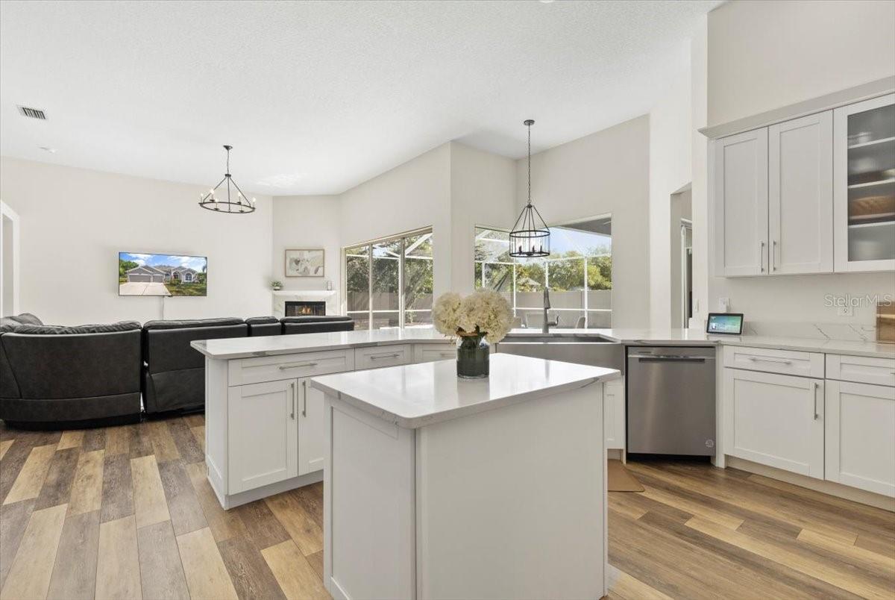
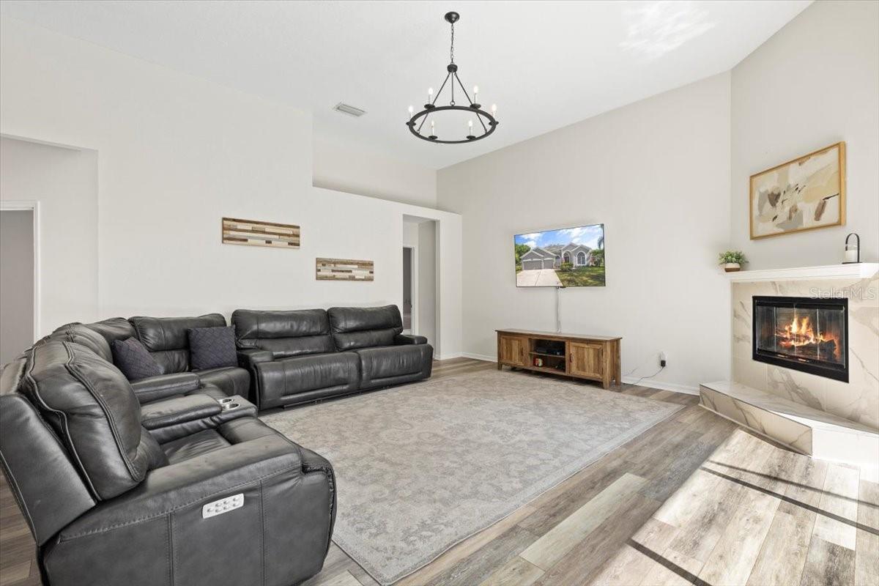
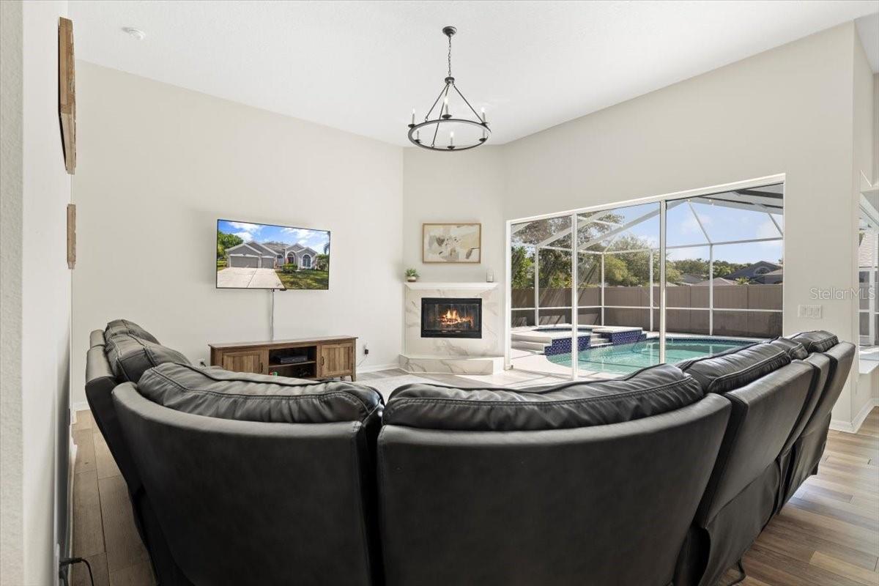
Luxurious Living Spaces: Step through the new custom front door (2021) into a world of refined style. The spacious kitchen, a culinary dream, features extensive cabinet and countertop space, perfect for preparing gourmet meals or casual dining. Overlook the inviting family room with a fireplace, ensuring you never miss a moment of enjoyment time. Enjoy the added elegance of a custom wine/coffee bar (2022), making entertaining a breeze.

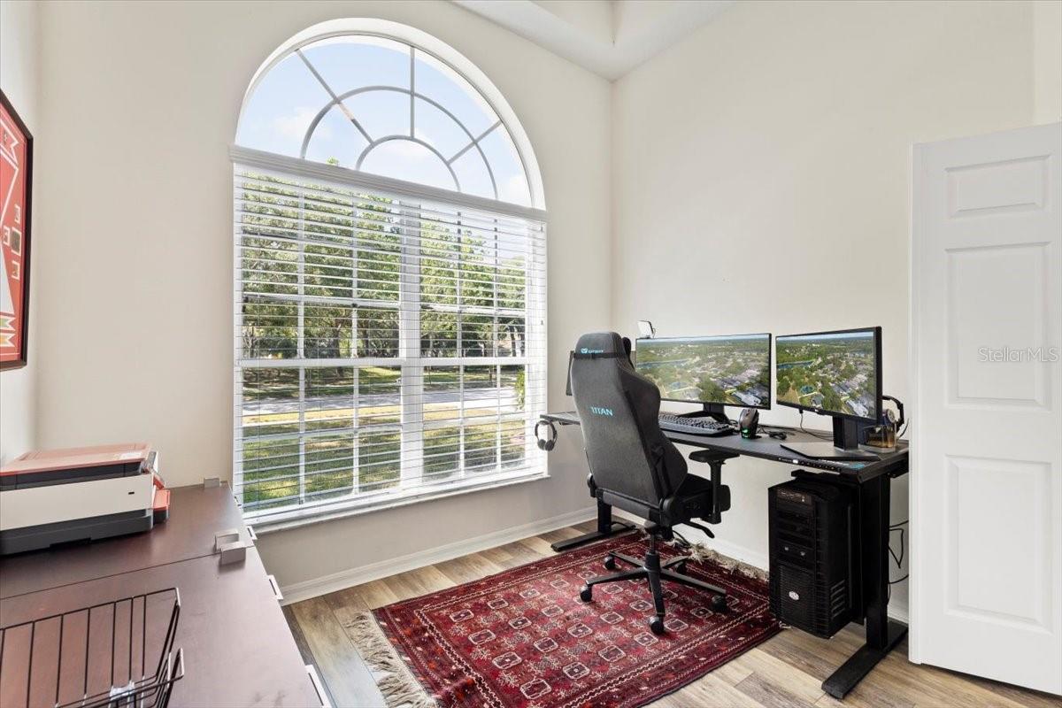
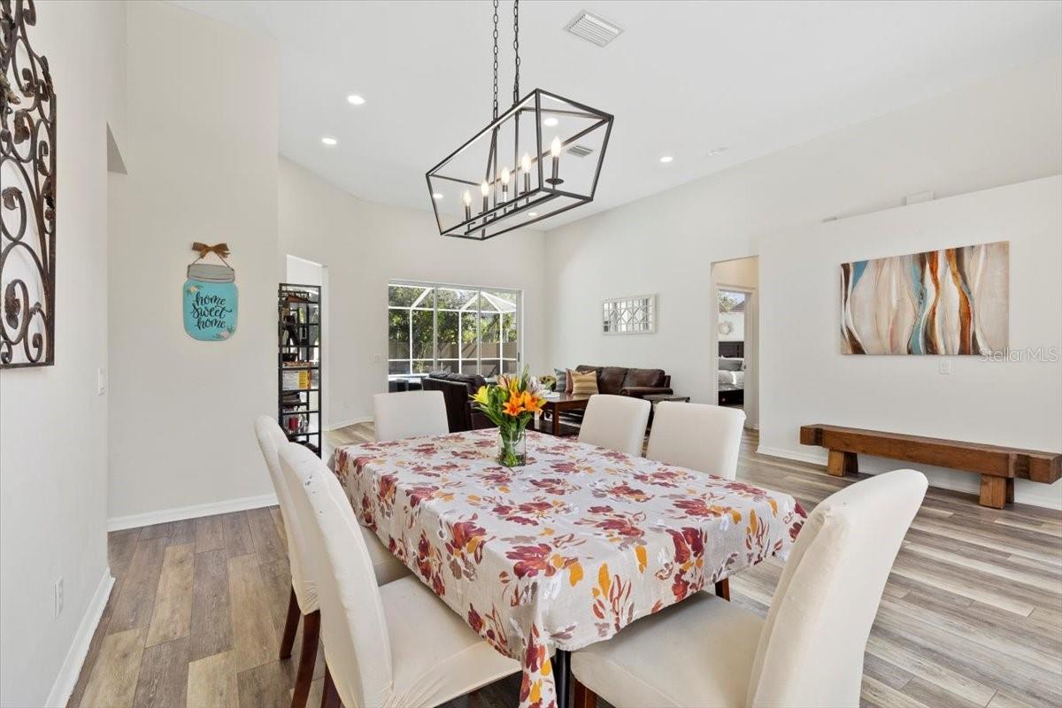
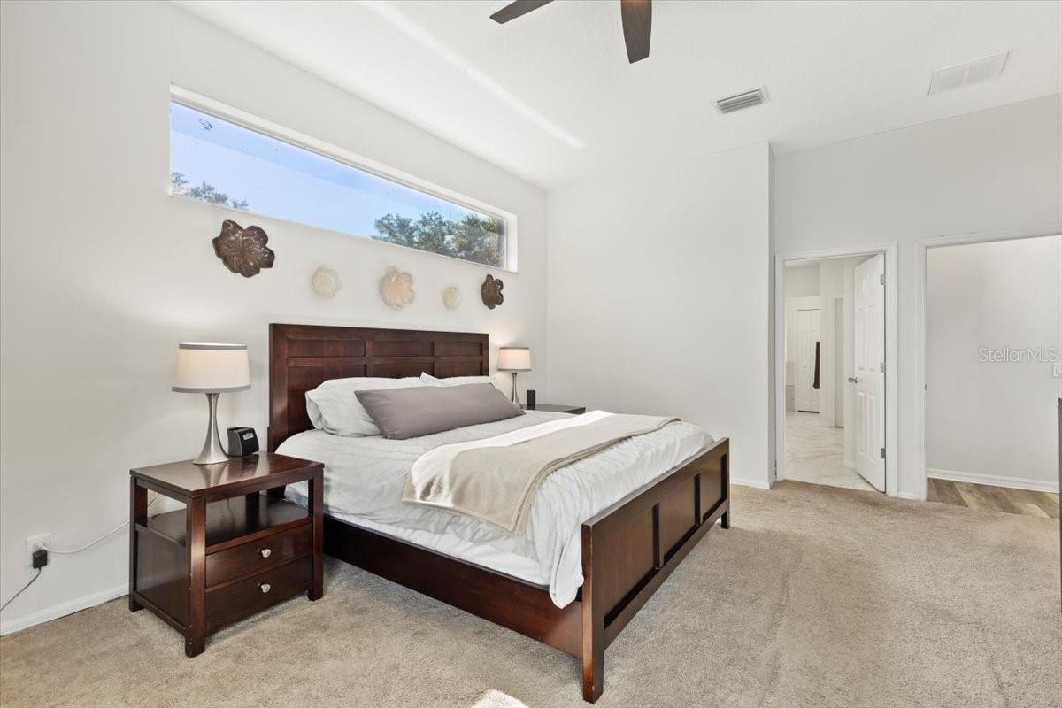
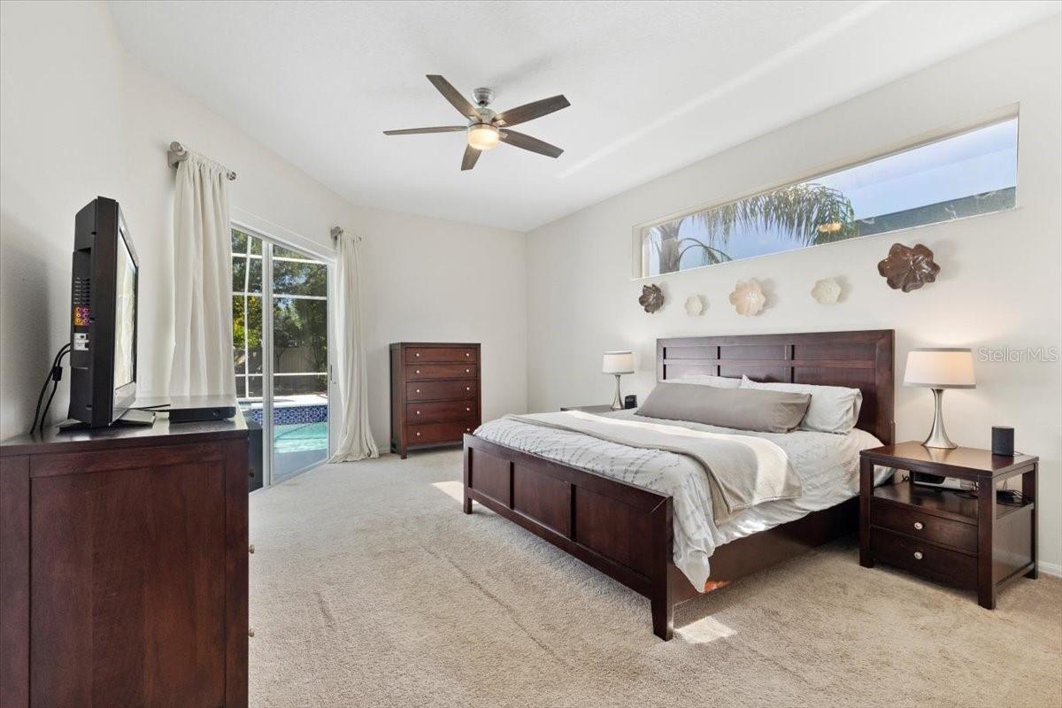
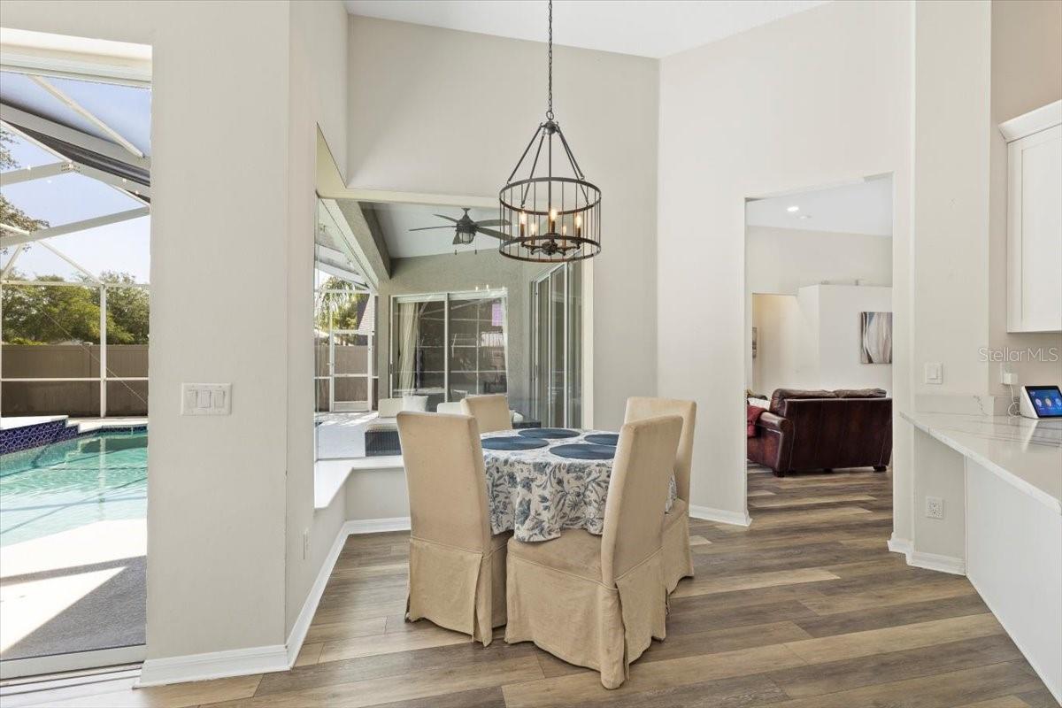
Comfort and Privacy: This home offers a split bedroom plan, with the primary bedroom strategically overlooking the tranquil pool area, providing a relaxing haven. Enjoy the new custom window treatments (2019), which enhance privacy and style. Additional dedicated office space and formal living and dining rooms cater to work-from-home needs and entertaining.
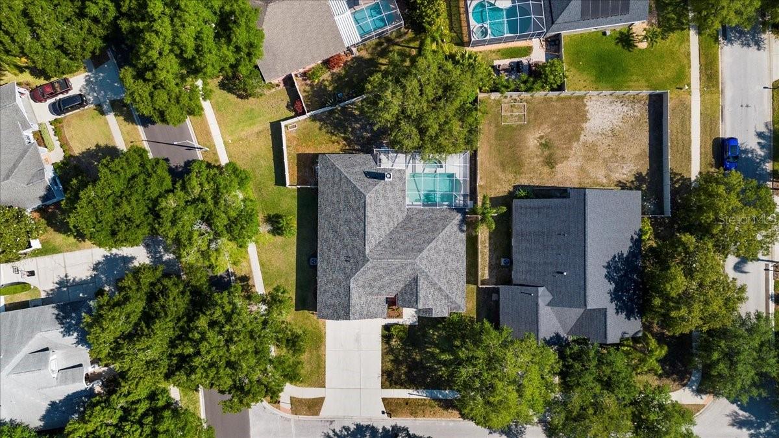
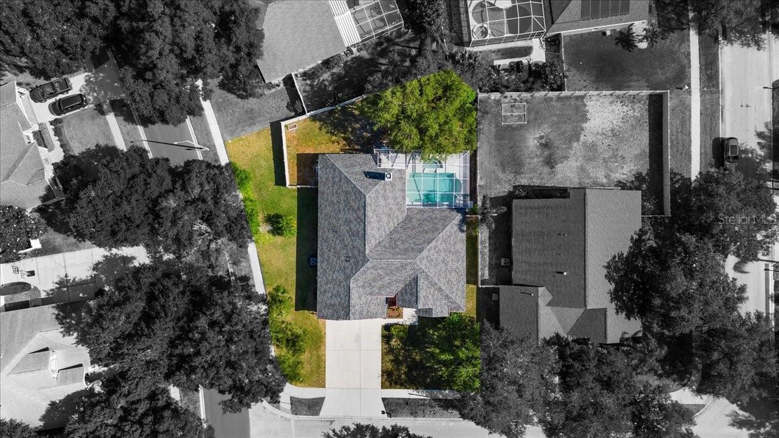
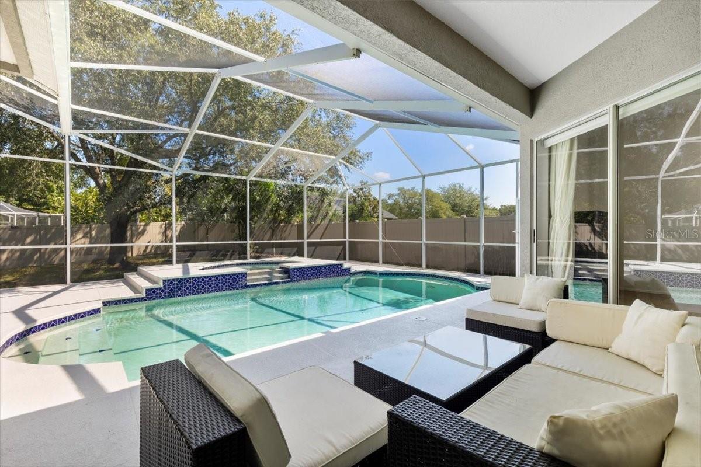
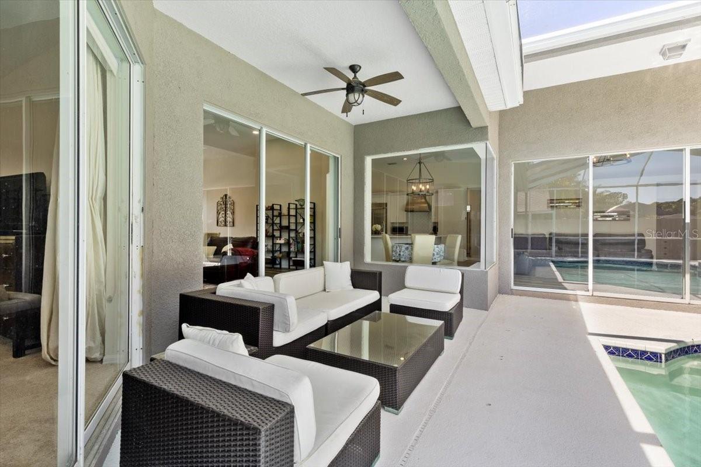
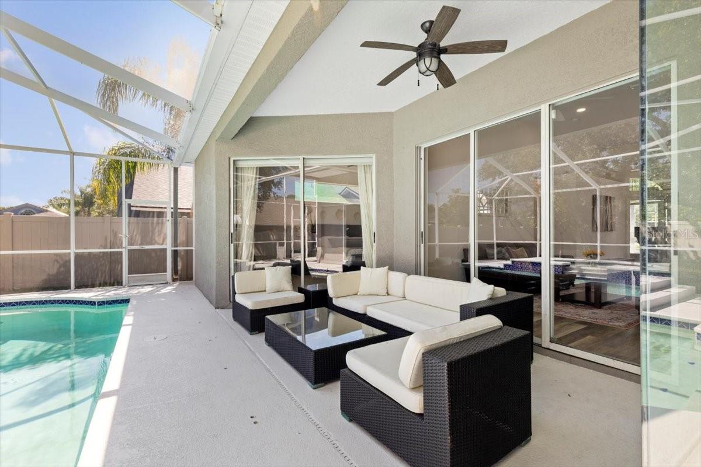
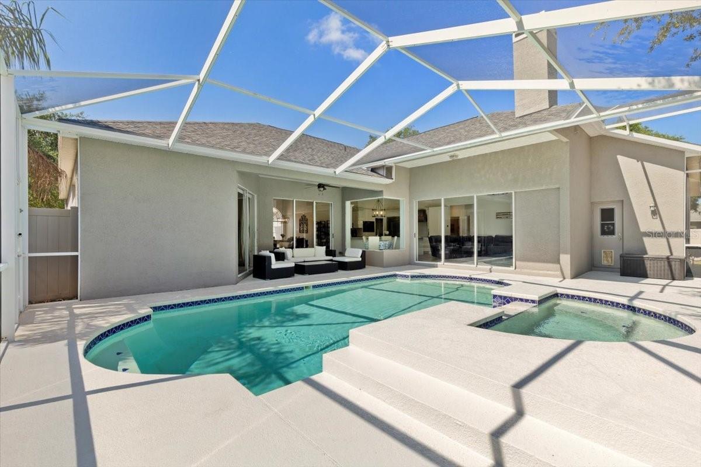
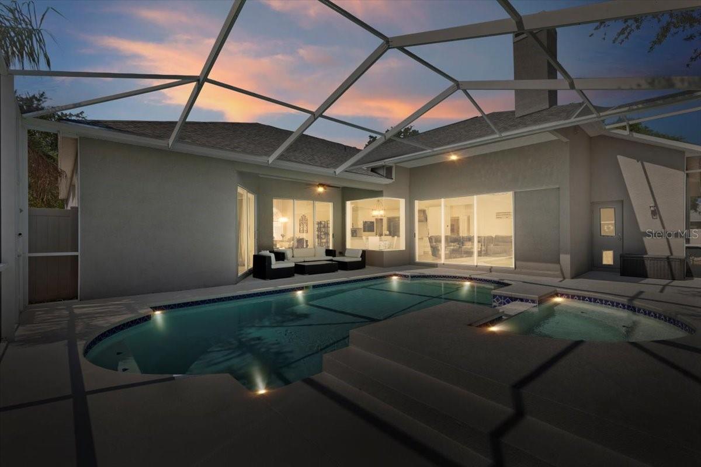
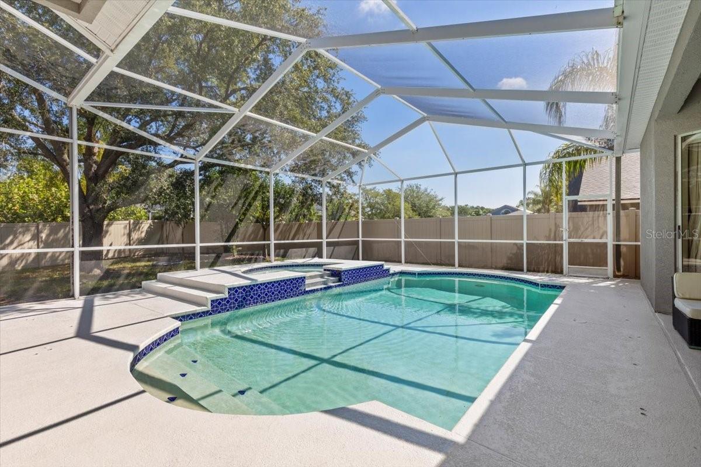
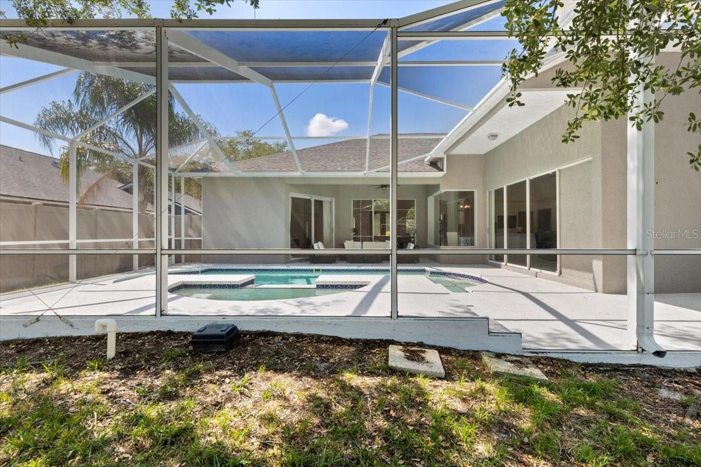
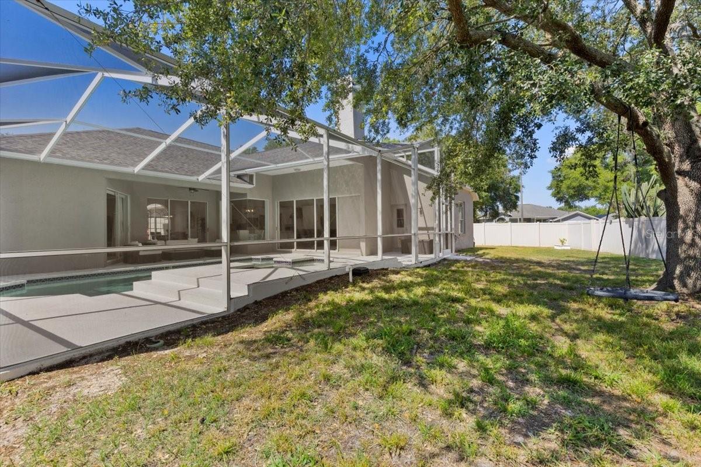
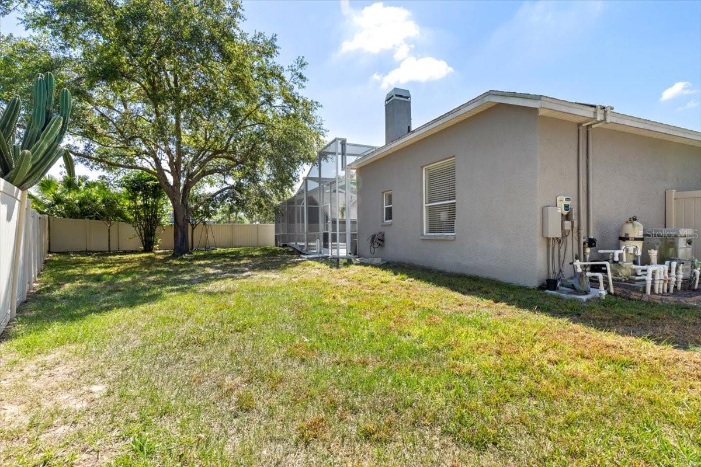
Outdoor Living Perfected: The fenced backyard is an oasis featuring a pristine pool, ideal for Florida's sunny days. The 2019 roof and HVAC system ensure peace of mind, while the 2023 water heater guarantees efficiency and comfort.
Ready for your Next Chapter? With all major upgrades already completed, this home is move-in ready. Located in a friendly neighborhood known for its excellent schools and strong community spirit.

4
beds

3
baths

2,849 Sq.Ft. LIVING AREA

0.29 Acres lot

Features & Amenities

Interior

  • total bedrooms4
  • Total bathrooms3
  • full bathrooms3
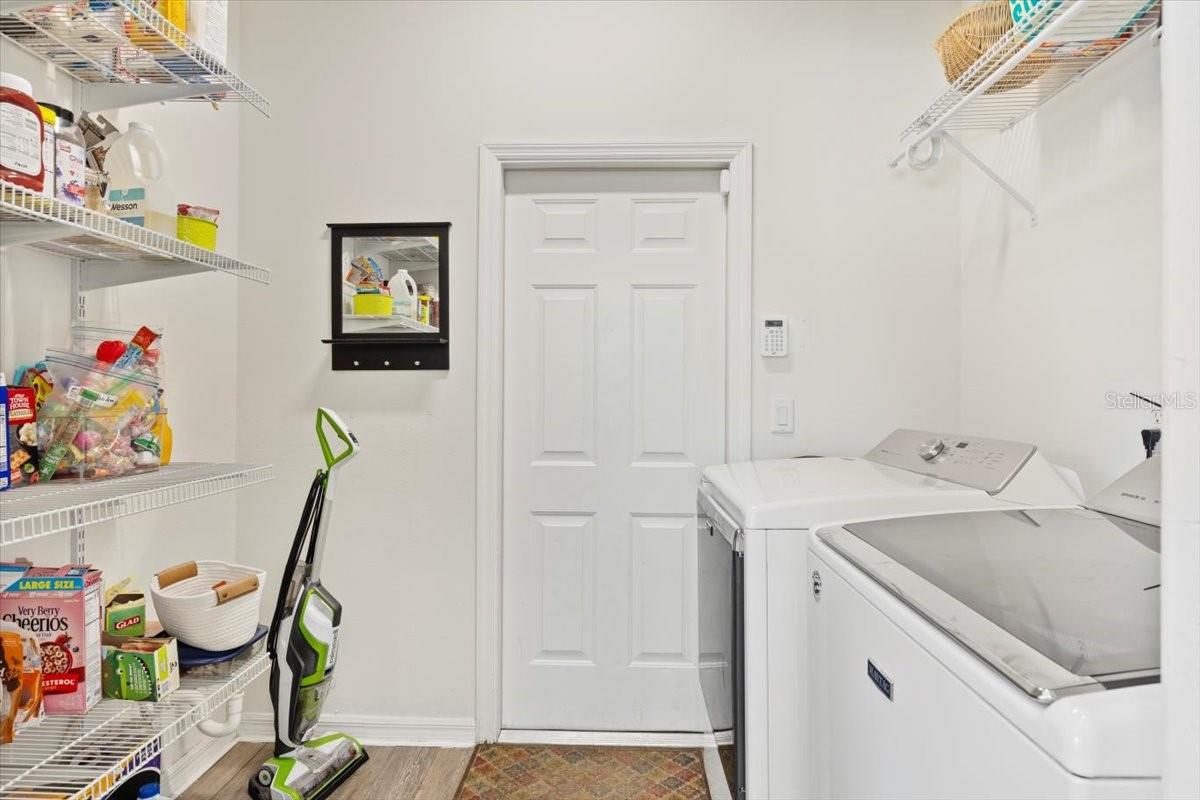
  • Laundry room Laundry Room
  • Flooring Carpet, Ceramic Tile, Laminate
  • Fireplace Family Room
  • APPLIANCES Dishwasher, Disposal, Electric Water Heater, Range, Range Hood, Refrigerator
  • other interior Features Ceiling Fans(s), Eat-in Kitchen, High Ceilings, Kitchen/Family Room Combo, Open Floorplan, Primary Bedroom Main Floor, Stone Counters, Vaulted Ceiling(s), Walk-In Closet(s), Window Treatments

Area & Lot

  • Status Sold
  • Living Area2,849 Sq.Ft.
  • Total Area3,743 Sq.Ft.
  • Lot Area0.29 Acres
  • MLS® IDT3520843
  • TypeResidential
  • YEAR BUILT2001
  • NeighborhoodHillsborough County
  • Elementary SchoolHammond Elementary School
  • Middle SchoolSergeant Smith Middle-HB
  • High SchoolSickles-HB

Exterior

  • STORIES1
  • Garage Space3.0
  • water SourcePublic
  • utilitiesFire Hydrant, Public
  • PoolGunite, In Ground, Screen Enclosure
  • roofShingle
  • lot featuresCorner Lot
  • HEAT TYPECentral
  • AIR CONDITIONINGCentral Air
  • sewerPublic Sewer
  • SubstructureSlab
  • other exterior FeaturesIrrigation System, Sidewalk

Financial

  • Sales Price$786,000
  • Real Estate Tax $683/yr
  • HOA $48/mo
  • Zoning PD
View Virtual Tour

Work with Cesare

I believe in building a better brokerage, not a bigger one. That means more personalized attention, smarter strategies, and trusted results.

Follow Us on Instagram