Leave a Message

Thank you for your message. I will be in touch with you shortly.

4802 51ST ST W #217
Sold

4802 51ST ST W #217

4802 51ST ST W #217, BRADENTON, FL 34210

$200,000
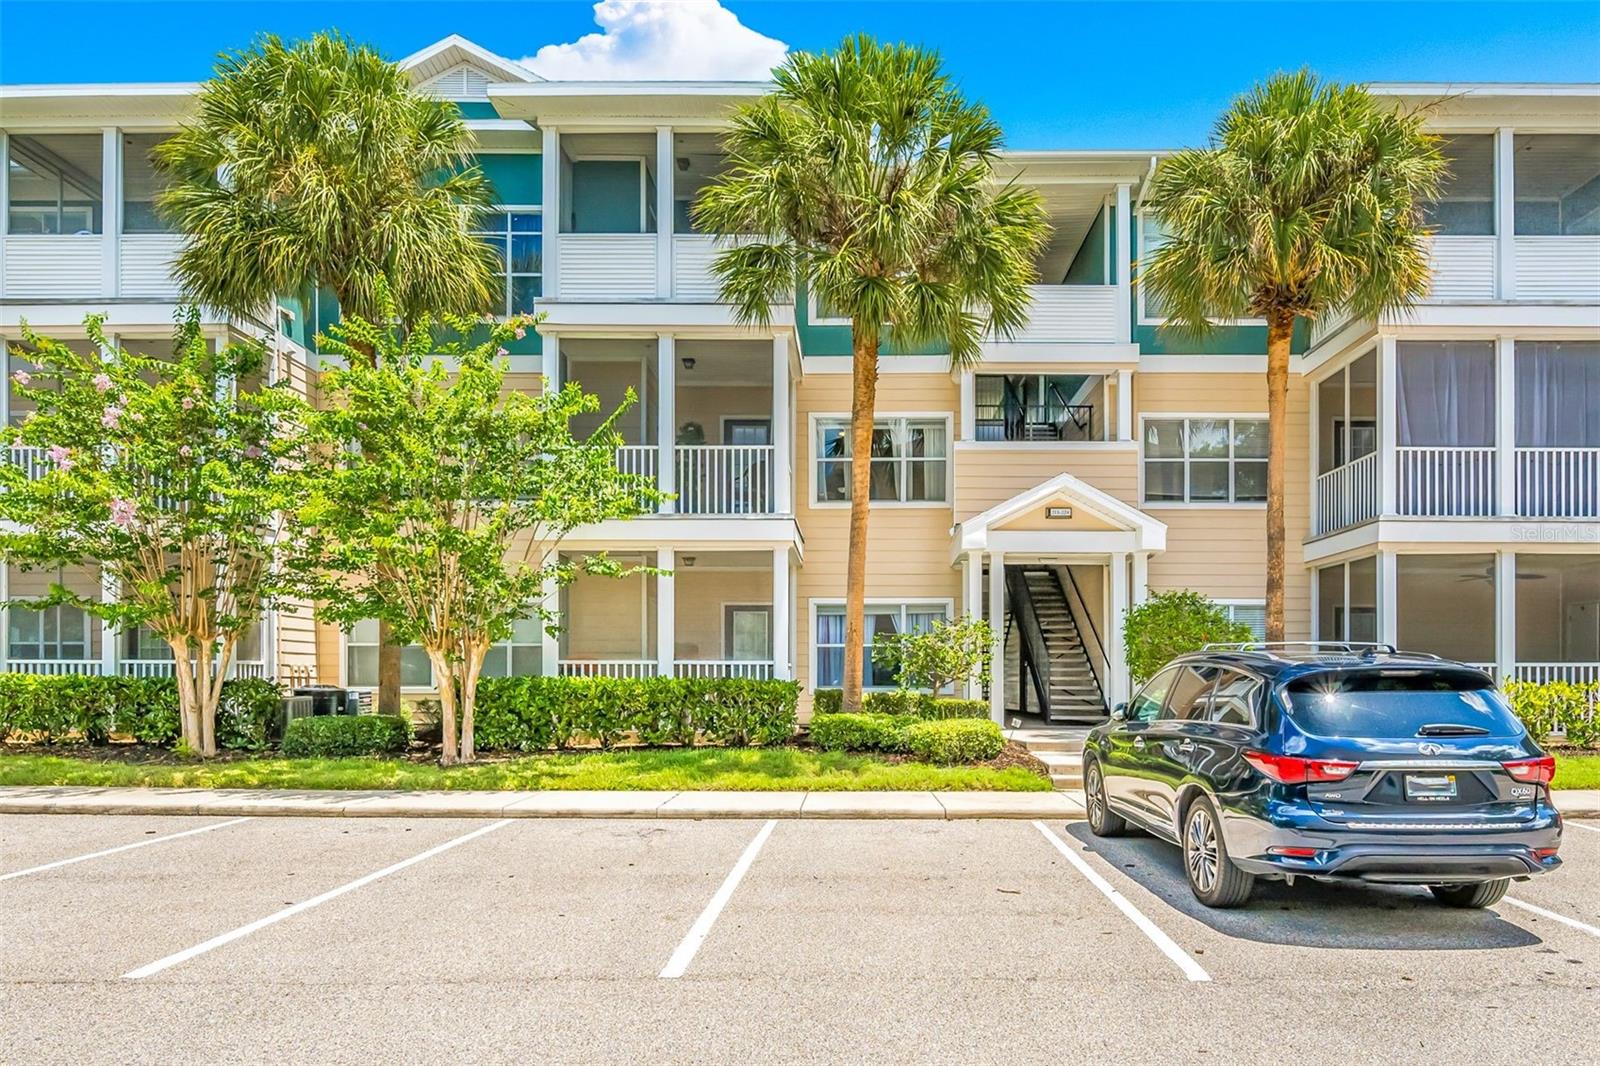
*****MOTIVATED SELLER*****Welcome to your dream home in the heart of Bradenton, Florida! This beautifully remodeled 1 bedroom, 1 bathroom condo, DEEDED 1 CAR GARAGE, condo situated on the 2nd floor in the highly sought-after Palms of Cortez community, offers modern comfort and convenience at its finest. This unit has been thoughtfully updated with high-quality finishes throughout, including fresh paint, new flooring, and contemporary fixtures. Enjoy year-round comfort with a newly installed air conditioning system. The open-concept living space is perfect for entertaining, featuring large windows that fill the room with natural light. The kitchen boasts brand-new stainless steel appliances, sleek countertops, and ample cabinet space, making meal preparation a delight. The generous-sized bedroom offers a peaceful retreat with plenty of closet space. The bathroom has been stylishly updated with new fixtures, a vanity, and the perfect shower-tub combo. Relax on your private balcony, the perfect spot for morning coffee or evening relaxation. Enjoy access to a range of amenities, including a sparkling swimming pool, fitness center, clubhouse, tennis courts, and a playground. Conveniently located near shopping, dining, and entertainment options. Just a short drive to the beautiful Gulf beaches, downtown Bradenton, and Sarasota. This condo is ideal for first-time homebuyers, investors, or anyone looking to downsize without compromising on style and comfort. Don't miss out on this fantastic opportunity to own a move-in ready condo in a vibrant community! FURNISHINGS ARE NEGOTIABLE!!
1
bed

1
bath

750 Sq.Ft. LIVING AREA

38.95 Acres lot

Features & Amenities

Interior

  • total bedrooms1
  • Total bathroom1
  • full bathroom1
  • Laundry room Inside, Laundry Closet
  • Flooring Luxury Vinyl
  • APPLIANCES Dishwasher, Disposal, Dryer, Microwave, Range, Refrigerator, Washer
  • other interior Features Living Room/Dining Room Combo, Open Floorplan, Thermostat, Walk-In Closet(s)

Area & Lot

  • Status Sold
  • Living Area750 Sq.Ft.
  • Total Area846 Sq.Ft.
  • Lot Area38.95 Acres
  • MLS® IDA4614489
  • TypeCondo
  • YEAR BUILT2002
  • NeighborhoodEsplanade in Lakewood Ranch
  • Elementary SchoolSea Breeze Elementary
  • Middle SchoolW.D. Sugg Middle
  • High SchoolBayshore High

Exterior

  • STORIES1
  • Garage Space1.0
  • water SourcePublic
  • utilitiesCable Connected, Electricity Connected, Public, Sewer Connected, Water Connected
  • roofShingle
  • parkingGarage Door Opener
  • HEAT TYPEElectric
  • AIR CONDITIONINGCentral Air
  • sewerPublic Sewer
  • SubstructureSlab
  • HOA AmenitiesClubhouse, Fitness Center, Gated, Playground, Pool
  • other exterior FeaturesBalcony, Irrigation System, Rain Gutters, Sidewalk, Tennis Court(s)

Financial

  • Sales Price$200,000
  • Real Estate Tax $1,739/yr
  • HOA $266/mo
  • Zoning PDP
View Virtual Tour

Work with Cesare

I believe in building a better brokerage, not a bigger one. That means more personalized attention, smarter strategies, and trusted results.

Follow Us on Instagram