Leave a Message

Thank you for your message. I will be in touch with you shortly.

6501 34TH AVE W
6501 34TH AVE W
6501 34TH AVE W
6501 34TH AVE W
6501 34TH AVE W
6501 34TH AVE W
6501 34TH AVE W
6501 34TH AVE W
6501 34TH AVE W
6501 34TH AVE W
6501 34TH AVE W
6501 34TH AVE W
6501 34TH AVE W
6501 34TH AVE W
6501 34TH AVE W
6501 34TH AVE W
6501 34TH AVE W
6501 34TH AVE W
6501 34TH AVE W
6501 34TH AVE W
6501 34TH AVE W
6501 34TH AVE W
6501 34TH AVE W
6501 34TH AVE W
6501 34TH AVE W
6501 34TH AVE W
6501 34TH AVE W
6501 34TH AVE W
6501 34TH AVE W
6501 34TH AVE W
6501 34TH AVE W
6501 34TH AVE W
6501 34TH AVE W
6501 34TH AVE W
6501 34TH AVE W
6501 34TH AVE W
6501 34TH AVE W
6501 34TH AVE W
6501 34TH AVE W
6501 34TH AVE W
6501 34TH AVE W
6501 34TH AVE W
6501 34TH AVE W
6501 34TH AVE W
6501 34TH AVE W
6501 34TH AVE W
6501 34TH AVE W
6501 34TH AVE W
6501 34TH AVE W
6501 34TH AVE W
6501 34TH AVE W
6501 34TH AVE W
6501 34TH AVE W
6501 34TH AVE W
6501 34TH AVE W
6501 34TH AVE W
6501 34TH AVE W
6501 34TH AVE W
SEE ALL PHOTOS
6501 34TH AVE W
6501 34TH AVE W
6501 34TH AVE W
6501 34TH AVE W
6501 34TH AVE W
6501 34TH AVE W
6501 34TH AVE W
6501 34TH AVE W
6501 34TH AVE W
6501 34TH AVE W
6501 34TH AVE W
6501 34TH AVE W
6501 34TH AVE W
6501 34TH AVE W
6501 34TH AVE W
6501 34TH AVE W
6501 34TH AVE W
6501 34TH AVE W
6501 34TH AVE W
6501 34TH AVE W
6501 34TH AVE W
6501 34TH AVE W
6501 34TH AVE W
6501 34TH AVE W
6501 34TH AVE W
6501 34TH AVE W
6501 34TH AVE W
6501 34TH AVE W
6501 34TH AVE W
6501 34TH AVE W
6501 34TH AVE W
6501 34TH AVE W
6501 34TH AVE W
6501 34TH AVE W
6501 34TH AVE W
6501 34TH AVE W
6501 34TH AVE W
6501 34TH AVE W
6501 34TH AVE W
6501 34TH AVE W
6501 34TH AVE W
6501 34TH AVE W
6501 34TH AVE W
6501 34TH AVE W
6501 34TH AVE W
6501 34TH AVE W
6501 34TH AVE W
6501 34TH AVE W
6501 34TH AVE W
6501 34TH AVE W
6501 34TH AVE W
6501 34TH AVE W
6501 34TH AVE W
6501 34TH AVE W
6501 34TH AVE W
6501 34TH AVE W
6501 34TH AVE W
6501 34TH AVE W
Sold

6501 34TH AVE W

6501 34TH AVE W, BRADENTON, FL 34209

$318,000
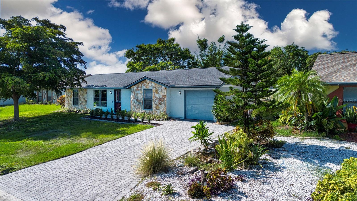
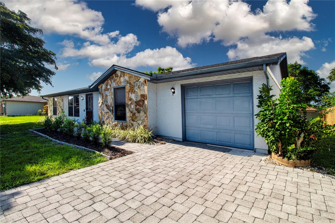
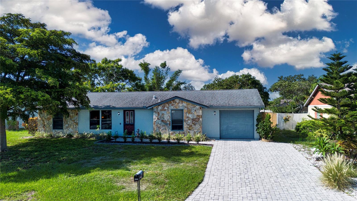
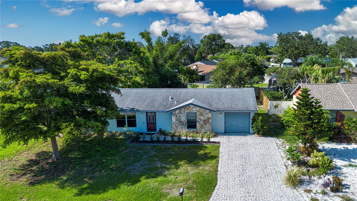
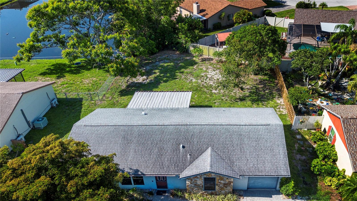
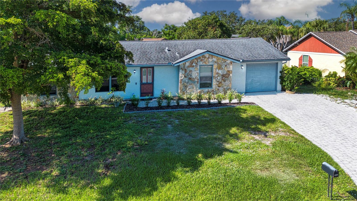
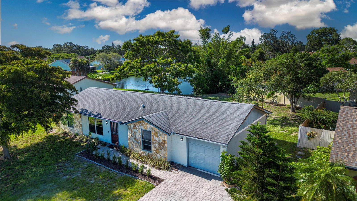
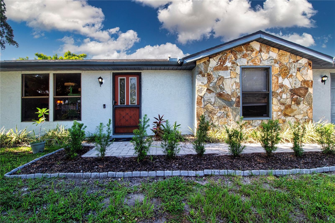
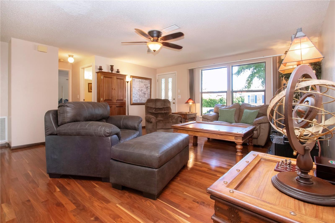
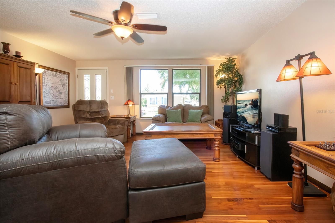
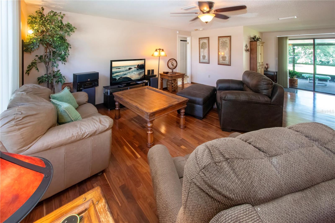
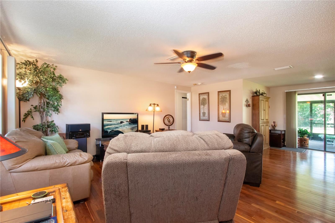
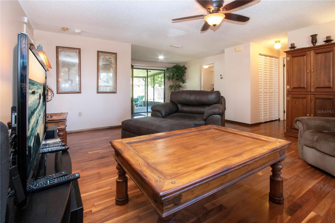
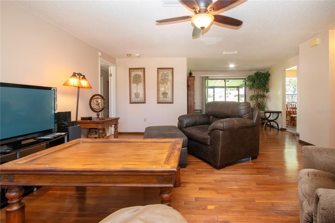

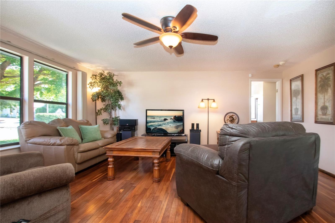
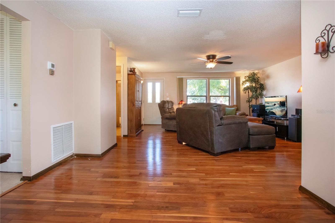
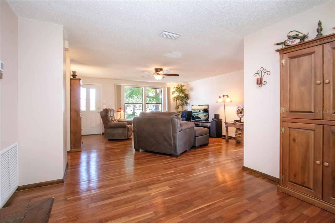
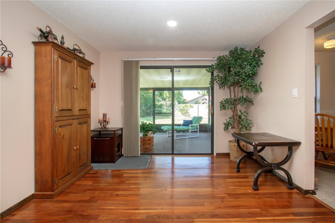
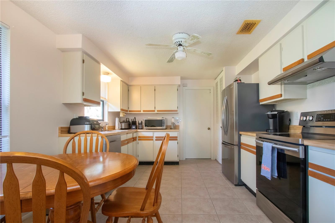
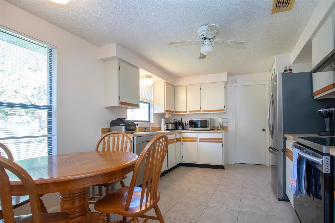
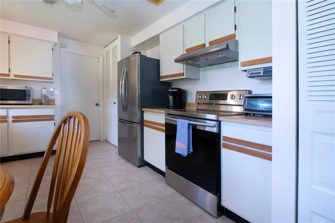
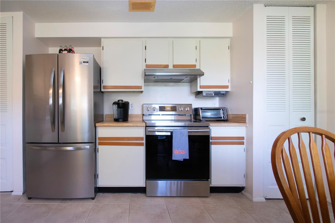

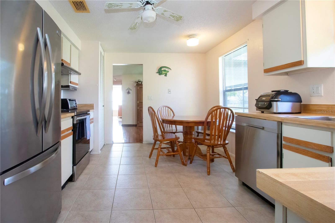
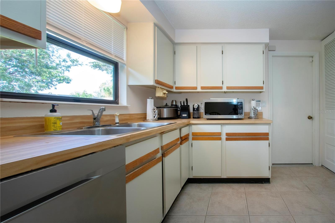

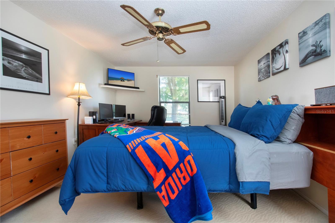
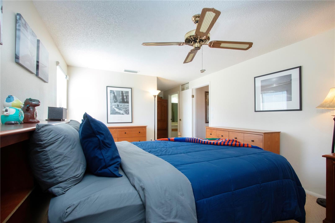
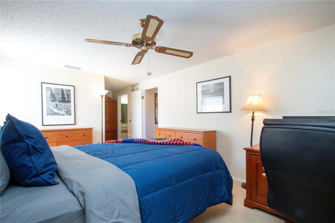
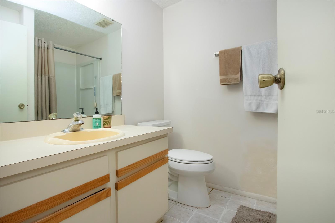
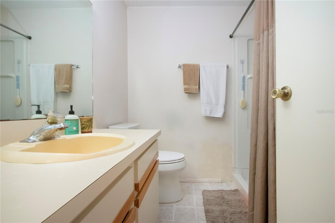
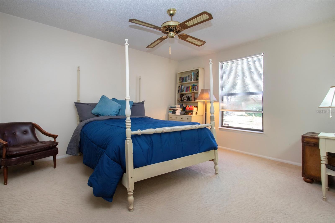
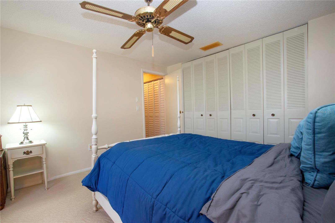
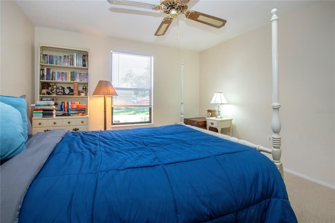
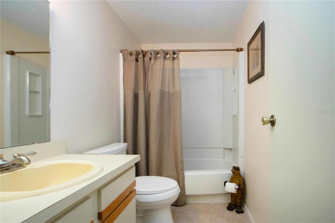
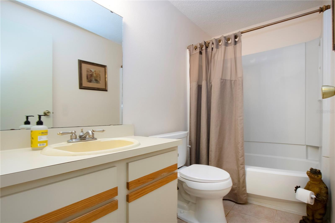
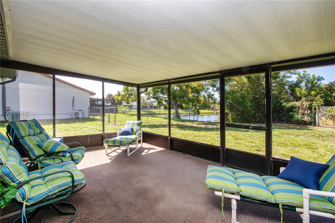
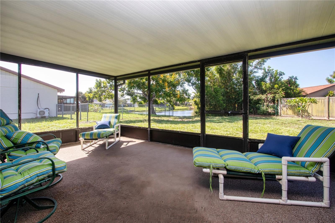
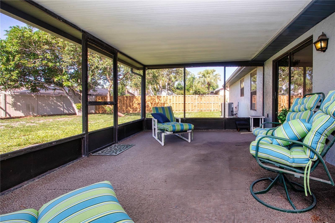
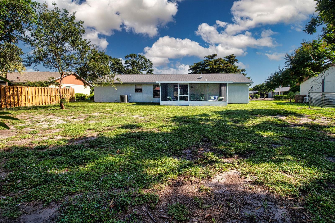
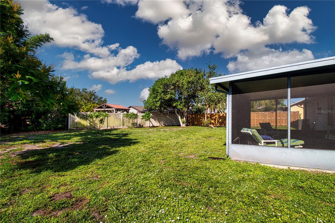
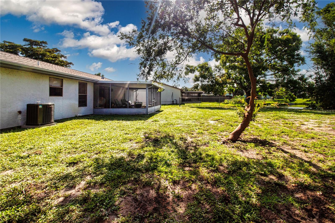
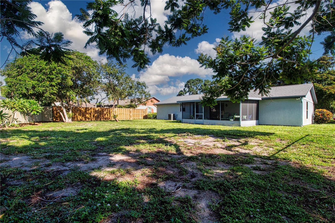
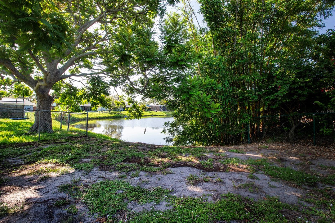
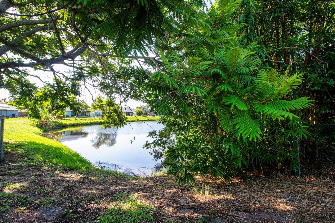
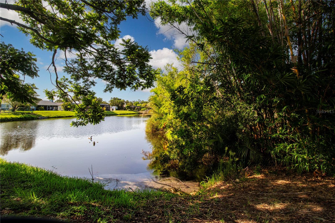
Positioned in the established community of Cordova Lakes, this gem may be the one that you have been waiting for. From the moment you arrive you will notice the attention to detail, from the paver drive and walkway to the natural stonework that anchors the facade and greenery of the hedge. Through the leaded glass entry door you will discover rich wood floors that flow from living to dining room. Sliding glass doors in the dining room allow both additional natural light and a perfect view of your lanai and outdoor space; offering seamless living and entertaining. The kitchen includes stainless appliances, eat in space and a pantry. The split bedroom floor plan provides room for family, guests or office space and privacy for all. Spacious en-suite master bedroom is a wonderful place to retreat, complete with a walk-in closet. Screened lanai provides the perfect place for morning coffee while enjoying the tranquil water view. With enough space for your outdoor toys, gardening shed, or even to add a pool and create your own sanctuary or garden ~ complete with a Mango tree, this is what Florida living is all about! Added bonus; Roof 2019, AC 2021, applicances less than 5 years old. Without HOA , restrictions or rental limitations, imagine the unlimited possibilities! Conveniently located to shopping and dining, Blake Hospital, GT Bray park, with access to nature preserves, Gulf beaches and Anna Maria Island, this may be the perfect place to call home. Whether looking for a permanent residence, vacation home or to add to your investment portfolio, this is the one not to miss.

2
beds

2
baths

1,220 Sq.Ft. LIVING AREA

8,973 Sq.Ft. lot

Features & Amenities

Interior

  • total bedrooms2
  • Total bathrooms2
  • full bathrooms2
  • Laundry room Electric Dryer Hookup, In Garage, Washer Hookup
  • Flooring Carpet, Tile, Wood
  • APPLIANCES Dishwasher, Disposal, Dryer, Electric Water Heater, Range, Range Hood, Refrigerator, Washer
  • other interior Features Ceiling Fans(s), Eat-in Kitchen, Living Room/Dining Room Combo, Primary Bedroom Main Floor, Split Bedroom, Walk-In Closet(s), Window Treatments

Area & Lot

  • Status Sold
  • Living Area1,220 Sq.Ft.
  • Total Area1,844 Sq.Ft.
  • Lot Area8,973 Sq.Ft.
  • MLS® IDA4659432
  • TypeResidential
  • YEAR BUILT1985
  • NeighborhoodManatee County
  • Architecture StylesRanch
  • View DescriptionWater
  • Elementary SchoolSea Breeze Elementary
  • Middle SchoolW.D. Sugg Middle
  • High SchoolBayshore High

Exterior

  • STORIES1
  • Garage Space1.0
  • water SourcePublic
  • utilitiesCable Available, Electricity Connected, Sewer Connected, Water Connected
  • roofShingle
  • lot featuresIrregular Lot
  • parkingCovered, Driveway
  • HEAT TYPECentral
  • AIR CONDITIONINGCentral Air
  • sewerPublic Sewer
  • SubstructureBlock
  • other exterior FeaturesLighting, Private Mailbox, Sliding Doors

Financial

  • Sales Price$318,000
  • Real Estate Tax $1,200/yr
  • Zoning BR_R-1

Work with Cesare

I believe in building a better brokerage, not a bigger one. That means more personalized attention, smarter strategies, and trusted results.

Follow Us on Instagram